


Bought with Crystal Walent • Complete Realty Solution
$475,000
$469,000
1.3%For more information regarding the value of a property, please contact us for a free consultation.
4 Beds
3 Baths
2,551 SqFt
SOLD DATE : 11/30/2015
Key Details
Sold Price $475,000
Property Type Vacant Land
Sub Type Detached
Listing Status Sold
Purchase Type For Sale
Square Footage 2,551 sqft
Price per Sqft $186
Subdivision None Available
MLS Listing ID 1000657055
Sold Date 11/30/15
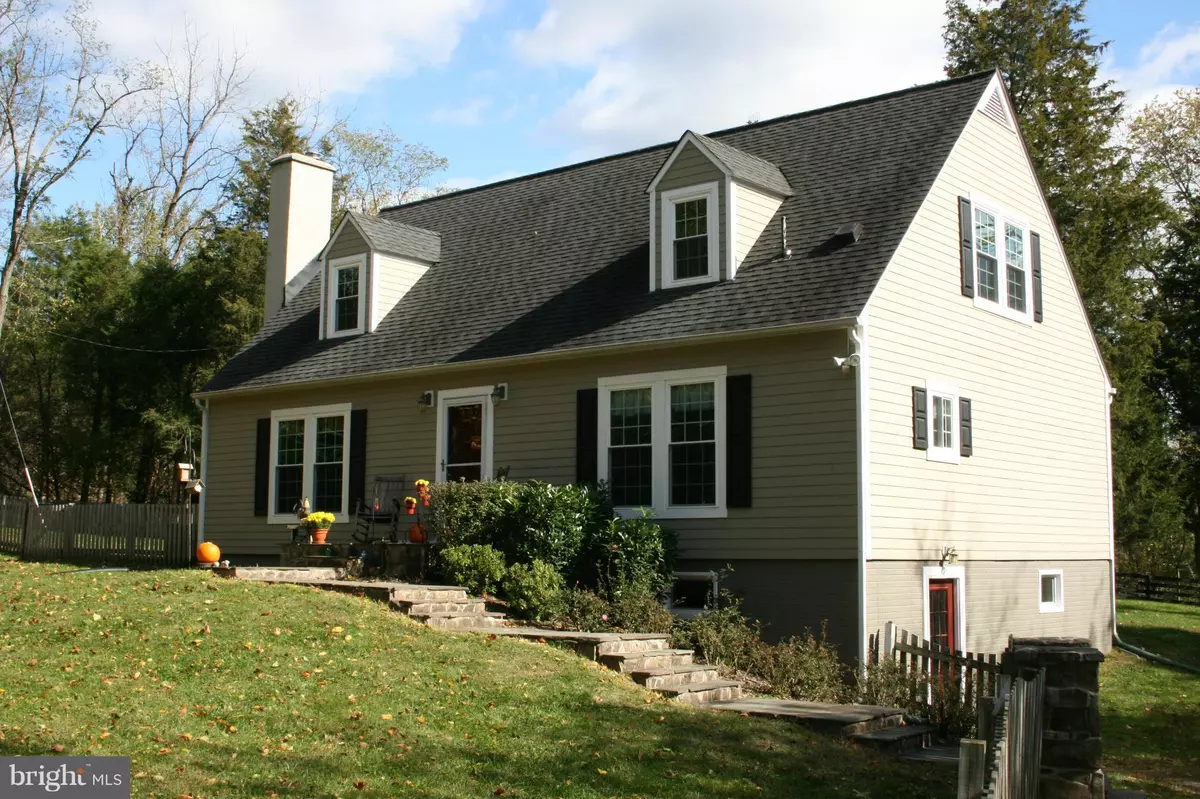
Style Cape Cod
Bedrooms 4
Full Baths 3
HOA Y/N N
Abv Grd Liv Area 1,823
Year Built 1996
Annual Tax Amount $4,892
Tax Year 2014
Lot Size 15.680 Acres
Acres 15.68
Property Sub-Type Detached
Source MRIS
Property Description


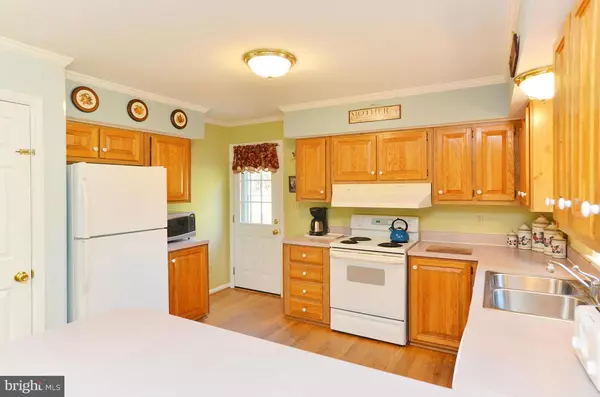

Taylorstown location. Close to MARC Train. 3 finished levels. Approx 2,500+ SQFT on 15+ serene, private wooded acres w/ cleared areas unrestricted. Stable, 2 paddock's, fenced yard, chicken coup. House features 4 bedrooms, 3 baths, wood floors, walkout basement. Hardiplank siding, 50 yr shingles installed in '05. New windows in '12, wood stove, stone hearth, rough-in for 4th bath.
Location
State VA
County Loudoun
Rooms
Other Rooms Living Room, Dining Room, Primary Bedroom, Sitting Room, Bedroom 2, Bedroom 3, Bedroom 4, Kitchen, Game Room, Basement, Study, Mud Room
Basement Side Entrance, Full, Fully Finished, Walkout Level
Main Level Bedrooms 2
Interior
Interior Features Breakfast Area, Combination Kitchen/Dining, Kitchen - Table Space, Primary Bath(s), Crown Moldings, Entry Level Bedroom, Recessed Lighting, Floor Plan - Traditional
Hot Water Electric, 60+ Gallon Tank
Heating Forced Air, Central, Wood Burn Stove
Cooling Central A/C, Ceiling Fan(s)
Fireplaces Type Flue for Stove
Equipment Washer/Dryer Hookups Only, Dishwasher, Dryer, Exhaust Fan, Extra Refrigerator/Freezer, Icemaker, Oven/Range - Electric, Range Hood, Refrigerator, Washer, Water Conditioner - Owned
Fireplace N
Window Features Double Pane,Insulated
Appliance Washer/Dryer Hookups Only, Dishwasher, Dryer, Exhaust Fan, Extra Refrigerator/Freezer, Icemaker, Oven/Range - Electric, Range Hood, Refrigerator, Washer, Water Conditioner - Owned
Heat Source Electric, Wood
Exterior
Exterior Feature Deck(s)
Fence Board, Decorative, Partially, Rear
View Y/N Y
Water Access N
View Trees/Woods, Garden/Lawn
Roof Type Shingle
Street Surface Gravel
Farm Horse
Accessibility None
Porch Deck(s)
Garage N
Private Pool N
Building
Lot Description Trees/Wooded, Unrestricted, Secluded, Private, Partly Wooded
Story 3+
Above Ground Finished SqFt 1823
Sewer Septic Exists
Water Well
Architectural Style Cape Cod
Level or Stories 3+
Additional Building Above Grade, Below Grade
Structure Type Dry Wall
New Construction N
Others
Senior Community No
Tax ID 258488332000
Ownership Fee Simple
SqFt Source 2551
Horse Property Y
Special Listing Condition Standard
Read Less Info
Want to know what your home might be worth? Contact us for a FREE valuation!

Our team is ready to help you sell your home for the highest possible price ASAP

Nearby Locations
"My job is to find and attract mastery-based agents to the office, protect the culture, and make sure everyone is happy! "